

Architect Carolina Garcia Marcano, director of training academy CADemyrd, outlined key recommendations in Santo Domingo on August 21, 2026, for designing comfortable and organized shared study spaces for siblings returning to school.
Garcia Marcano explained that sharing a study area can be a positive experience for children provided the environment is designed to meet their individual needs, even when room space is limited.
Garcia Marcano leads CADemyrd in Santo Domingo, an institution dedicated to training children and young people in art and architecture. She noted that effective space distribution, proper lighting, and dedicated storage solutions enable siblings to concentrate and work comfortably together.
Individual Workstation Setup
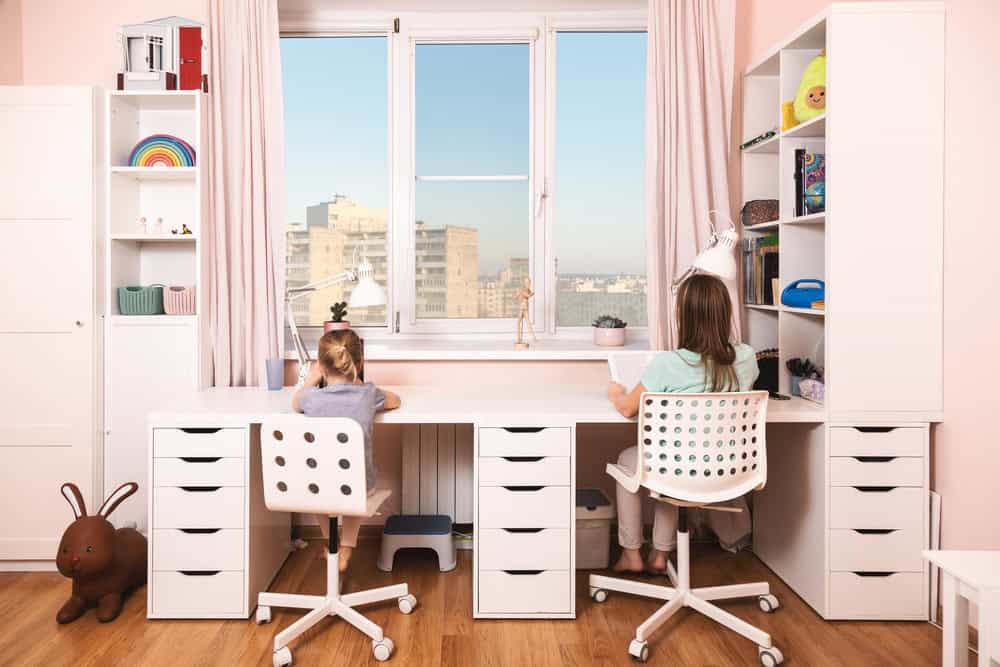
According to Garcia Marcano, every child must have a dedicated personal workstation equipped with their own chair, lamp, and desk organizer, even if they share a single main desk surface.
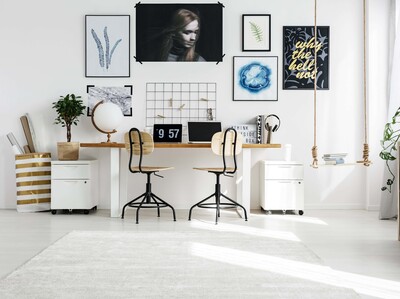
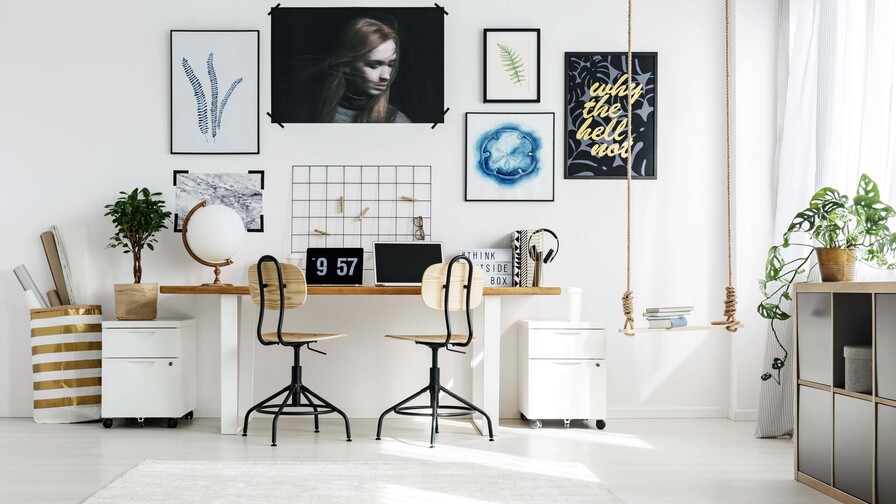
If room dimensions allow, she recommended using a long desk with two distinct work areas. Alternatively, placing desks in an L-shaped layout makes effective use of corner space while reducing mutual distractions.
Space Planning and Furniture Layout
Garcia Marcano advised measuring the room carefully before selecting any furniture. Parents can choose a long desk against a wall, two separate desks, a central table, or floating wall desks for smaller bedrooms.
She emphasized that whichever layout is chosen, sufficient open space must remain to allow both children to move around comfortably.
Separation of Personal Supplies
To avoid clutter and confusion, each sibling should be provided with their own drawers, folders, or storage containers. Assigning a different color to each child helps them identify their personal belongings quickly.
Daily study materials should be kept within easy reach on desk surfaces, while completed schoolwork and less frequently used items should be stored on higher shelves.
Shared Storage for Common Materials
Garcia Marcano recommended setting aside a specific shelf, drawer, or small cabinet for materials shared by both children.
Shared items include reading and reference books, rulers, geometry tools, colored pencils, markers, crayons, scissors, glue, cardstock, and general paper. Educational games, puzzles, and learning tools should also be kept in this shared space.
She suggested using transparent containers or labeled boxes so children can easily locate and return common supplies.
Wall Space and Visual Environment
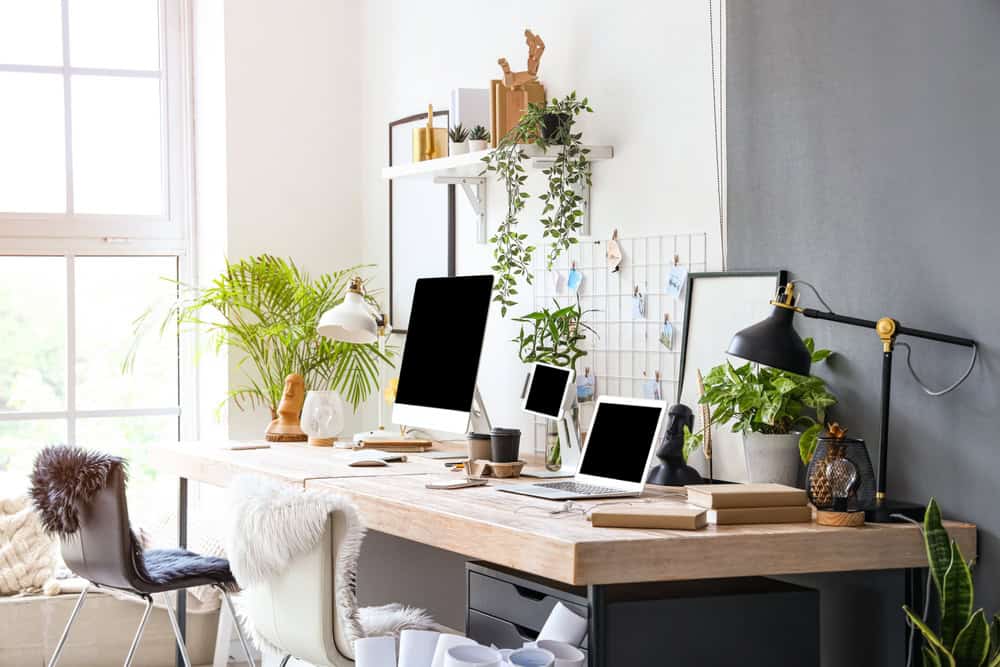
Utilizing wall space with shelves, whiteboards, or wall-mounted organizers helps keep desk surfaces clear. Each child can also have a small noticeboard to pin up their timetable, reminders, and key assignments.
However, Garcia Marcano warned against overloading walls with excessive colors or decorations, explaining that a visually calm environment promotes better concentration.
Lighting and Ergonomic Comfort
Regarding lighting, desks should be placed near a window whenever possible to take advantage of natural light. In addition to general room lighting, each child requires an individual desk lamp.
Chairs must provide proper back support and allow children to rest their feet flat on the floor or on a footrest. Adjustable chairs should be used when siblings are of different heights.
Personalization and Ground Rules
Children should be encouraged to select personal details for their space, such as a pencil holder, photo, or print. Workstations do not need to be identical, but they should look orderly and visually connected.
Finally, Garcia Marcano stressed the importance of establishing clear rules, including respecting each other's workspace, sharing common materials, and tidying the desk when finished.
She concluded that combining independence with collaboration, clear rules, and accessible storage creates a comfortable, motivating environment for learning together.