

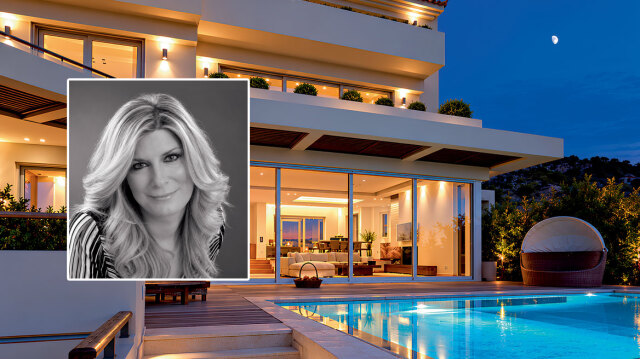
Architect Efi Sklaveniti has detailed the design philosophy and family legacy behind Sklavenitis S.A. as the firm showcases five landmark residential projects across the Athens Riviera.
The Greek construction company, which has delivered residential properties along the coast since 1973, is now directed by a second generation combining architect Efi Sklaveniti and civil engineer Spyros Sklavenitis.
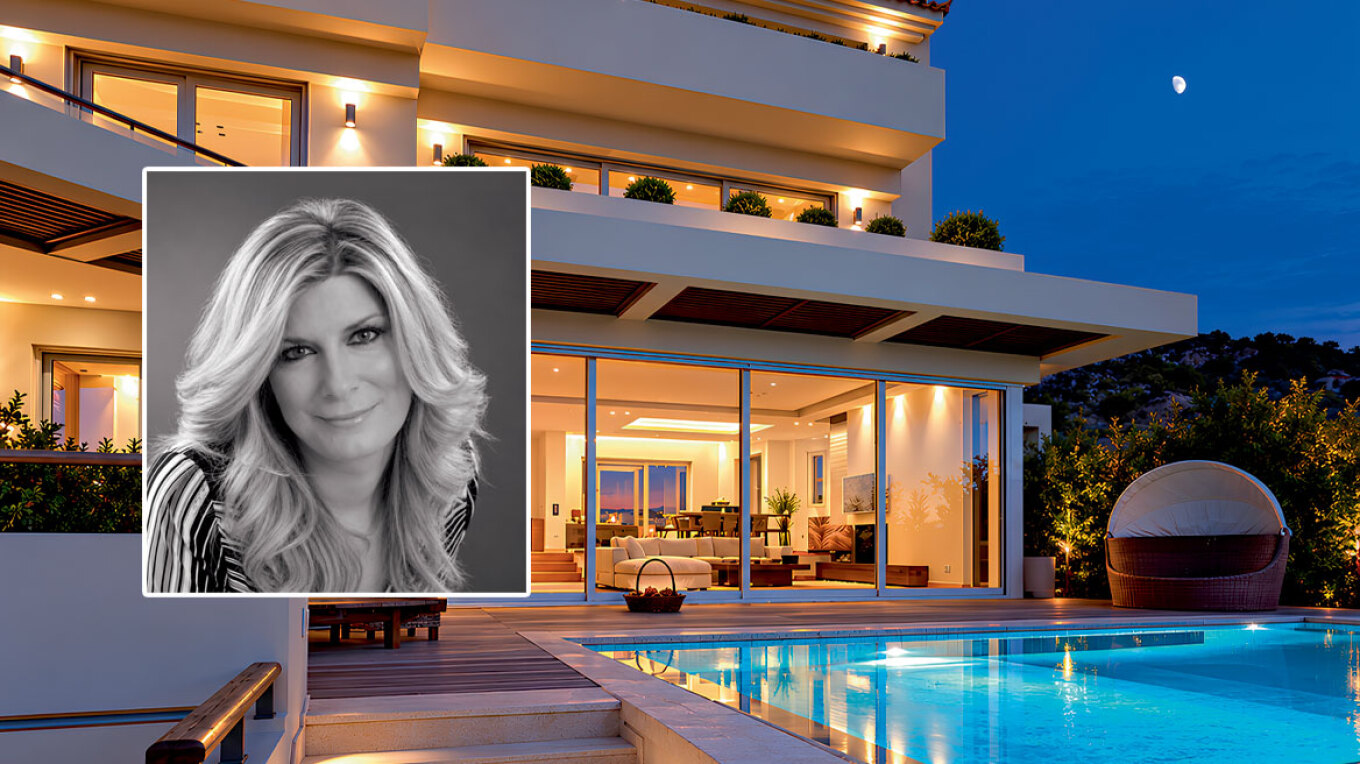
The firm began operations in 1958 in Sydney, Australia, under civil engineer Dimitris Sklavenitis before transferring its practice to Greece fifteen years later. Over the following five decades, the family business established a distinct footprint across the southern coastal suburbs of Athens.
The practice has centered its work on minimalist architecture, treating the discipline as a conscious way of living rather than a passing stylistic choice. The firm describes its approach as an exercise in the art of less, striving to create homes that offer space for life and gain value over time.
Efi Sklaveniti explained that the most engaging luxury in a house is often the quality an occupant feels before noticing it consciously. She said that the balance of proportions, the path of light through a room, and an effortless continuation toward the garden form the foundation of enduring architecture for the company.


The Athens Riviera runs along the Saronic Gulf from the southern edges of the capital down the Attica peninsula, encompassing coastal districts such as Glyfada, Voula, and Vouliagmeni. The region is widely recognized for its waterfront avenues, Mediterranean climate, and high concentration of modern residential architecture.
Villa Glyfada and Enduring Minimalism
The studio landmark Villa Glyfada, built in 2002, established a design language that remains contemporary more than two decades later. The two-storey single-family residence incorporates two basements, an attic, a private swimming pool, and an open sunlit roof structure.
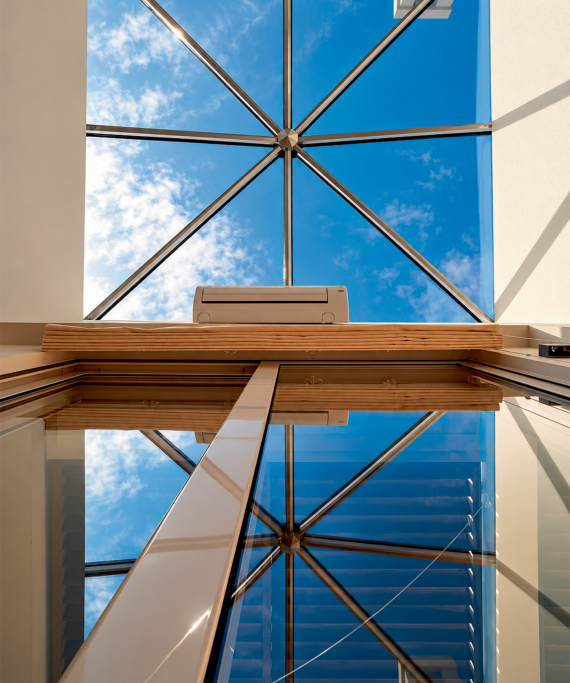
Clean geometric lines, large window openings, and structured open-air areas form the core architectural vocabulary of the house. In evening views, interior lighting shines through broad glass walls and reflects across the pool surface, while a dark overhead canopy marks the threshold between indoor living spaces and the garden.
The project serves as a key reference point for the firm, demonstrating how residential structures can maintain aesthetic relevance and durability over decades of continuous use.
Tsitsani and Vaou Apartment Building
In multi-family residential construction, Sklavenitis S.A. translated those minimalist principles to an apartment building at the corner of Tsitsani and Vaou streets in Glyfada.
The building features a facade arranged in strict symmetrical balance. Two parallel columns of protruding balconies flank the central vertical line of the structure, setting crisp white horizontal planes against a darker background.
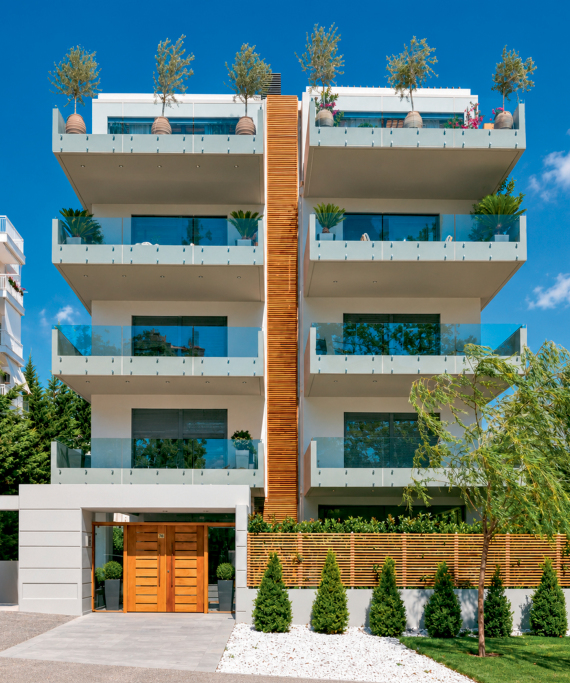
A succession of cantilevered balconies produces sharp shadows that lend physical depth to the exterior elevation. At ground level, the street approach is framed by a defined entrance portal, horizontal enclosure slats, and low-growing greenery, showing that a few carefully measured elements can establish a distinct urban identity.
Prigkipos Petrou in Voula
Along Prigkipos Petrou Street in nearby Voula, the firm designed an apartment building whose facade unfolds with the cadence of an organized musical phrase.
Extended horizontal balconies alternate with window openings and wall recesses, while transparent balcony railings allow the building geometry to remain legible from the street.
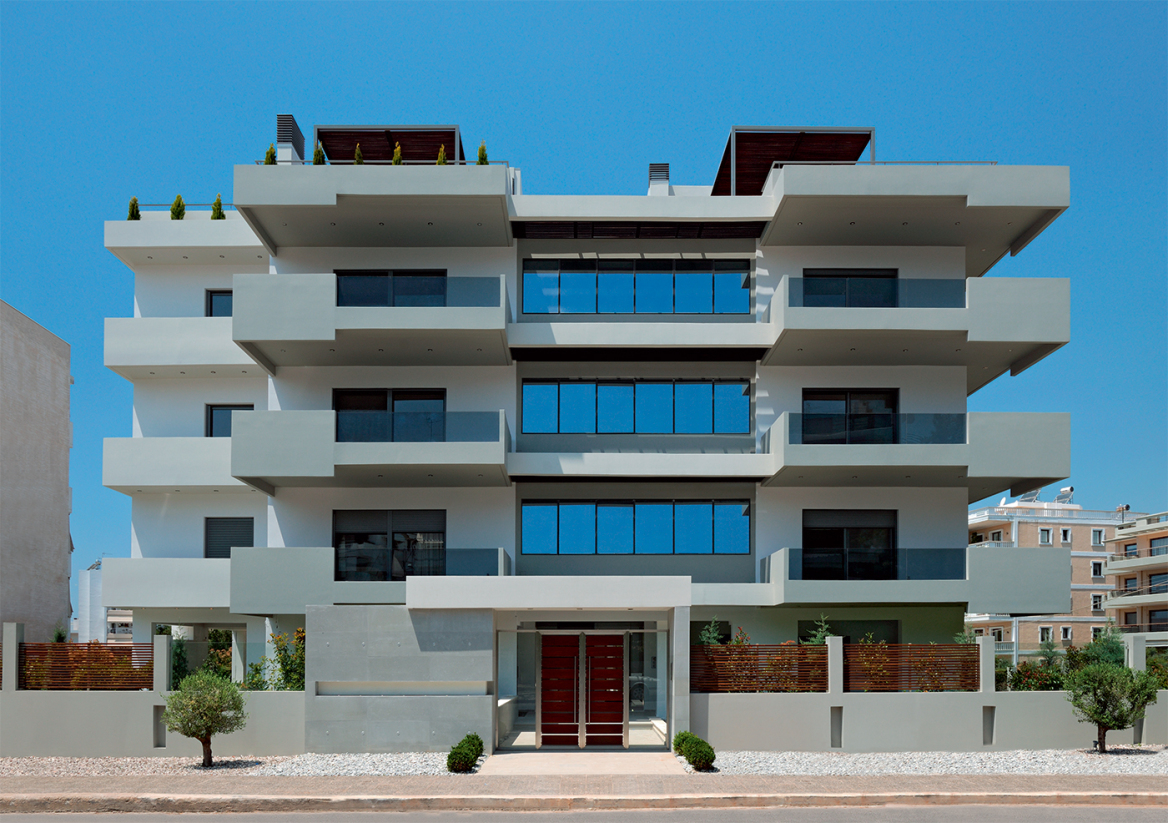
Across the middle section of the facade, repetitive lines of shading elements add a finer secondary rhythm to the exterior. Rather than acting as decorative add-ons, the balconies serve as central living zones that bring domestic life into the open air and link the private home with the city.
The design balances solid surfaces against transparent glass and projecting volumes against deep recesses, giving the apartment complex a recognizable character within the neighbourhood.
Villa Vouliagmeni White Surfaces
In Vouliagmeni, the firm completed Villa Vouliagmeni in 2010 based on architectural plans drafted by Efi Sklaveniti.
The detached home rises across two upper levels and two basement storeys, situated within private landscaped grounds with a swimming pool.
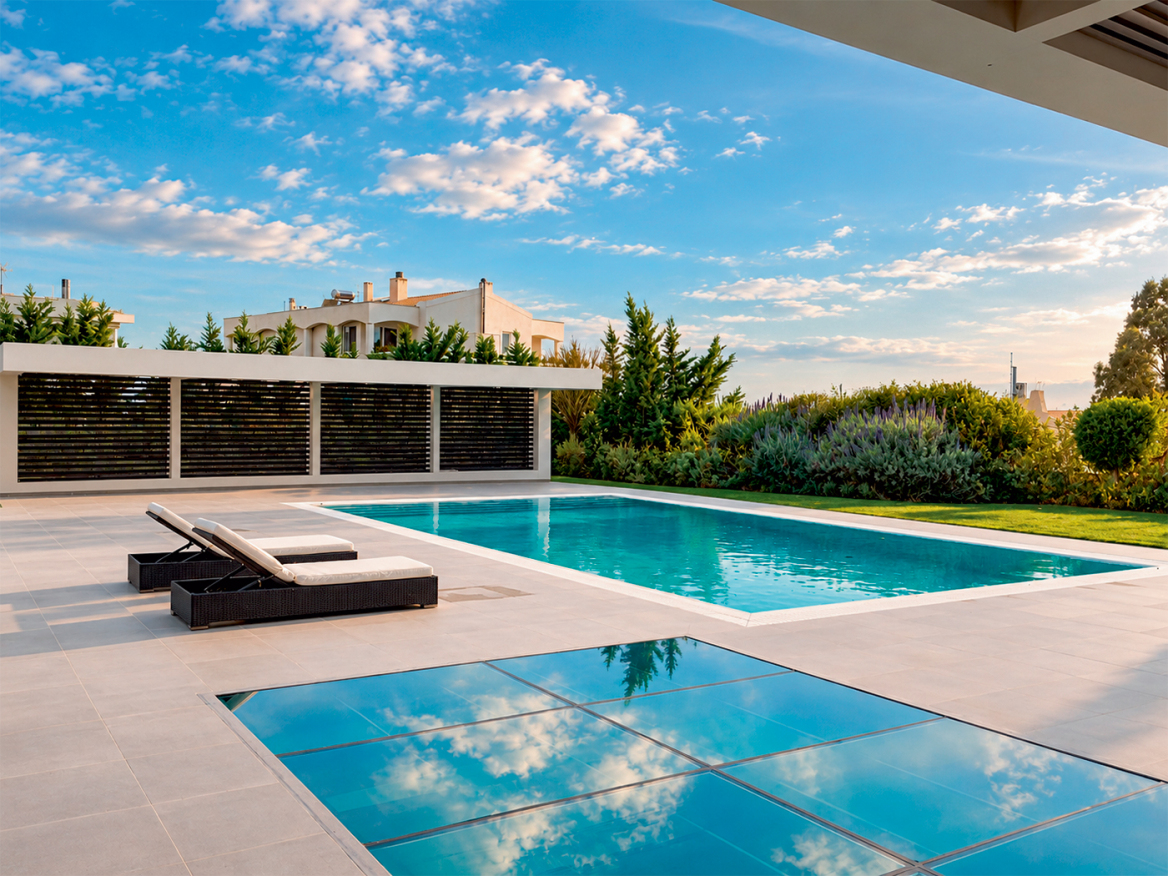
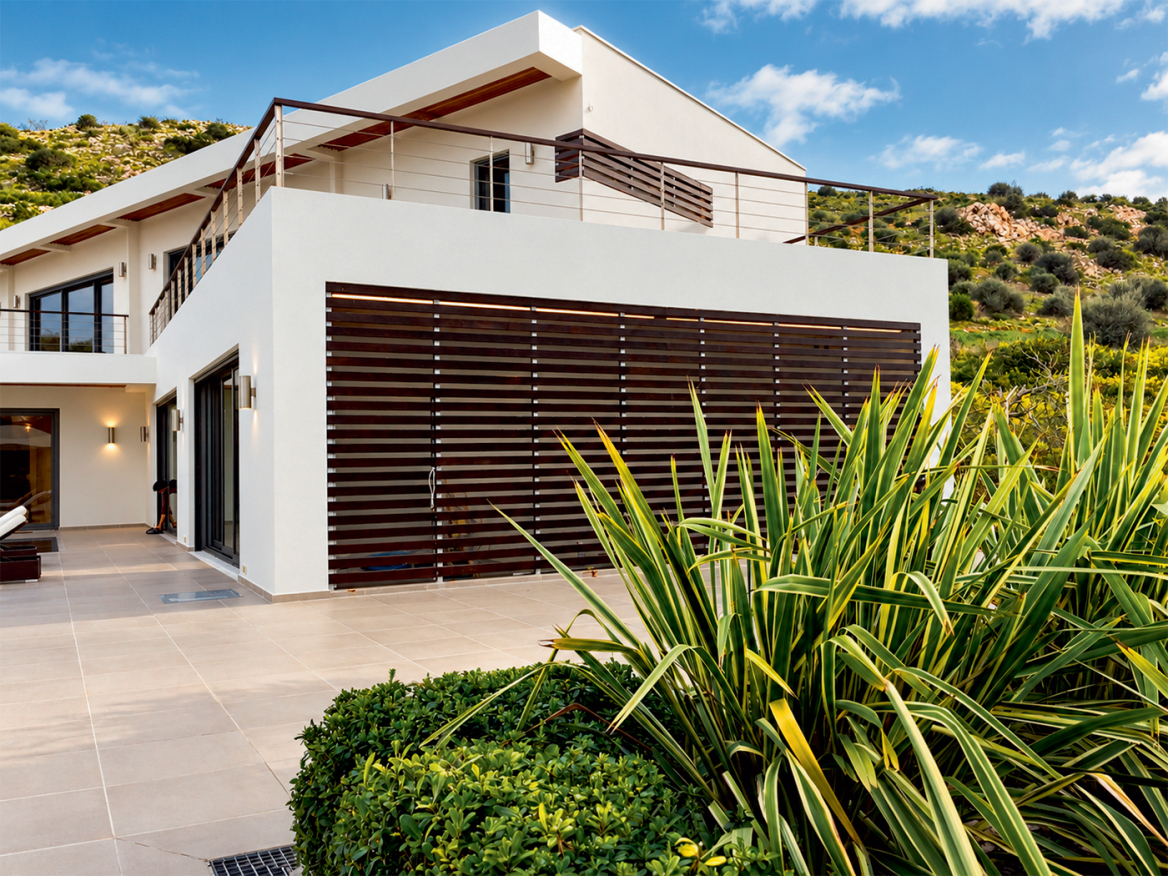
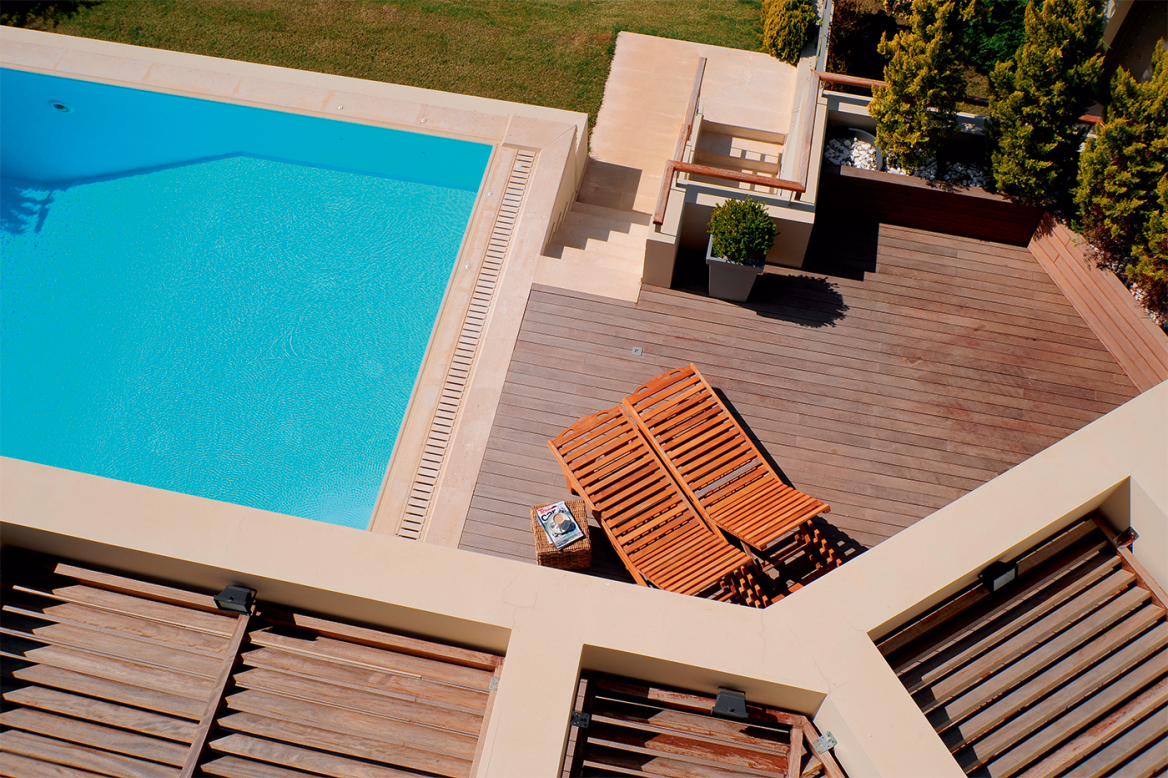
The building presents a clean white silhouette framed against the green vegetation of the surrounding garden and the hillside behind it. Dark horizontal louvers cut across the pale facade to introduce visual contrast to the austere layout, while outdoor terrace surfaces create staggered viewing platforms.
Beside the residence, the pool reflects the sky and softens the strict angles of the walls. Sklaveniti centered the home appeal on quiet contrasts, including the shadow cast by a louver, water reflections, and green plants set before a white wall that catches the daylight.
Miaouli Apartment Complex Beside Glyfada Golf
The firm returned to Glyfada for the Miaouli apartment building, positioned adjacent to the Glyfada Golf Course.
The exterior composition is structured as an architectural dialogue between two sides. Horizontal balcony edges frame the front elevations, while a vertical panel marked by linear fluting emphasizes the middle portion of the structure.
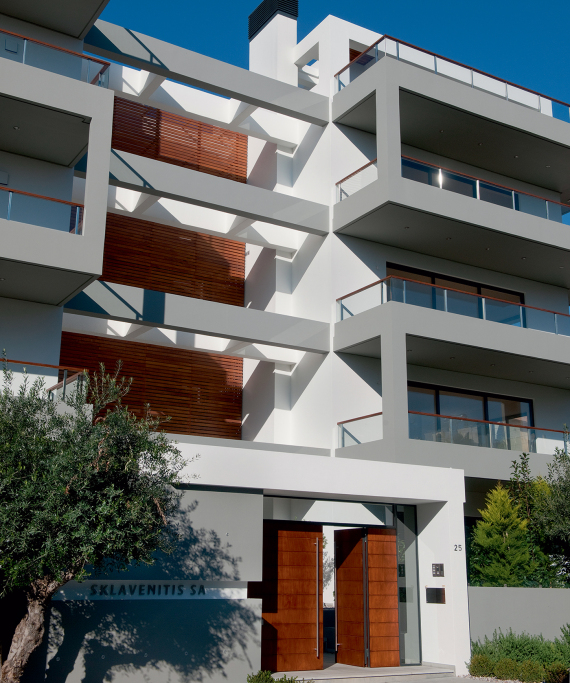
Behind the wide verandas, recessed living quarters and alternating zones of light and dark finishes give the building exterior visual depth, supported by transparent railings that keep window openings visible.
On the upper levels, architectural setbacks and integrated planters soften the building profile against the skyline, while at ground level a formal central entrance welcomes residents and visitors into the property.